
• Amenities
  • Floor Plans
  • Gallery
  • Location
  • Contact
  • 615.988.1800
  • Coming Soon
  • Residents
  • CLick to go to our Facebook page.
    Click to go to our Instagram page.
    Click to send us a message.
    Click to give us a call.
Rye Charlotte Ave logo
  • Amenities
  • Floor Plans
  • Gallery
  • Location
  • Contact
  • Coming Soon
  • Residents
  • Click to go to our Facebook page
  • Click to go to our Instagram page
  • Click to send us a message
  • Interactive Map
  • Floorplans

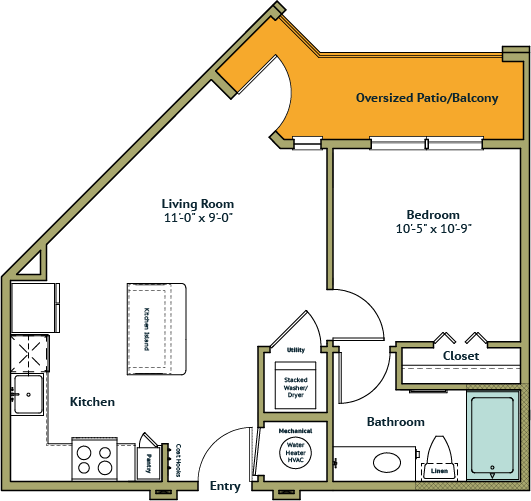
E1-A

E1-A floorplan

1 / 1 / 559 Sq Ft

Starting at $1850*

E1-A

1 Bedroom / 1 Bathroom / 559 Sq Ft

1 Bedroom

1 Bathroom

559 Sq Ft

Starting at $1234.56

Download See Siteplan
E1-A floorplan
Download See Siteplan

Floorplans are artist’s rendering. All dimensions are approximate. Actual product and specifications may vary in dimension or detail. Not all features are available in every apartment. Prices and availability are subject to change. Please see a representative for details.
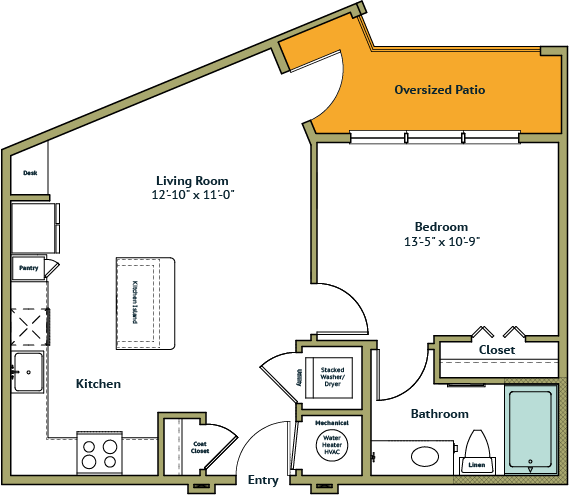
E1-B

E1-B floorplan

1 / 1 / 653 Sq Ft

Starting at $1845*

E1-B

1 Bedroom / 1 Bathroom / 653 Sq Ft

1 Bedroom

1 Bathroom

653 Sq Ft

Starting at $1234.56

Download See Siteplan
E1-B floorplan
Download See Siteplan

Floorplans are artist’s rendering. All dimensions are approximate. Actual product and specifications may vary in dimension or detail. Not all features are available in every apartment. Prices and availability are subject to change. Please see a representative for details.
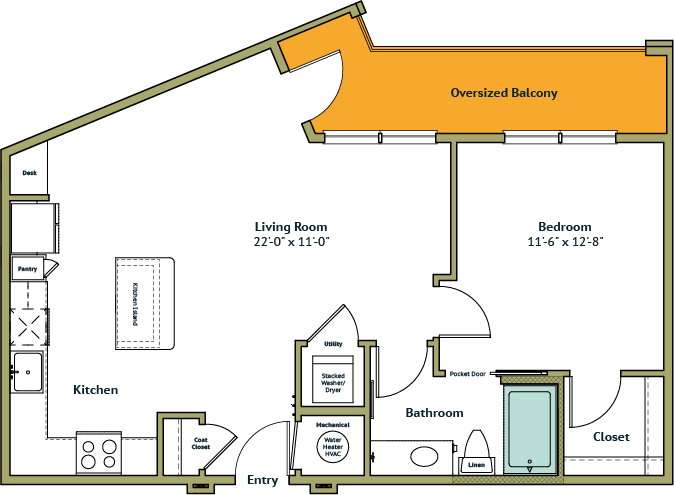
E1-C

E1-C floorplan

1 / 1 / 768 Sq Ft

Call For Pricing

E1-C

1 Bedroom / 1 Bathroom / 768 Sq Ft

1 Bedroom

1 Bathroom

768 Sq Ft

Starting at $1234.56

Download See Siteplan
E1-C floorplan
Download See Siteplan

Floorplans are artist’s rendering. All dimensions are approximate. Actual product and specifications may vary in dimension or detail. Not all features are available in every apartment. Prices and availability are subject to change. Please see a representative for details.
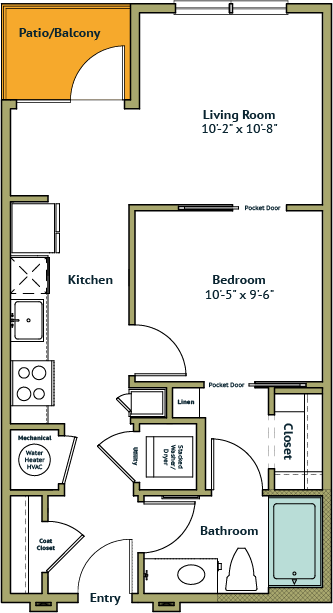
E2

E2 floorplan

1 / 1 / 571 Sq Ft

Starting at $1680*

E2

1 Bedroom / 1 Bathroom / 571 Sq Ft

1 Bedroom

1 Bathroom

571 Sq Ft

Starting at $1234.56

Download See Siteplan
E2 floorplan
Download See Siteplan

Floorplans are artist’s rendering. All dimensions are approximate. Actual product and specifications may vary in dimension or detail. Not all features are available in every apartment. Prices and availability are subject to change. Please see a representative for details.
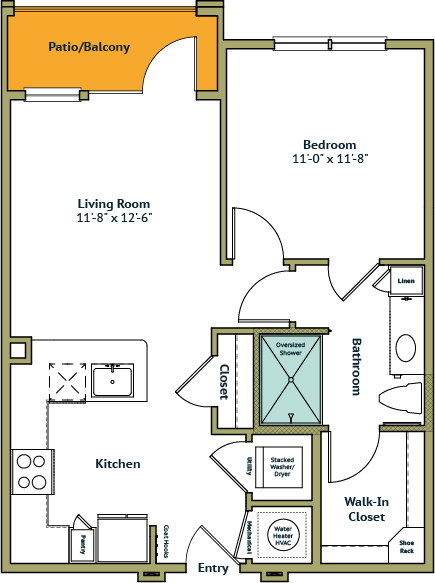
A1

A1 floorplan

1 / 1 / 676 Sq Ft

Starting at $2165*

A1

1 Bedroom / 1 Bathroom / 676 Sq Ft

1 Bedroom

1 Bathroom

676 Sq Ft

Starting at $1234.56

Download See Siteplan
A1 floorplan
Download See Siteplan

Floorplans are artist’s rendering. All dimensions are approximate. Actual product and specifications may vary in dimension or detail. Not all features are available in every apartment. Prices and availability are subject to change. Please see a representative for details.
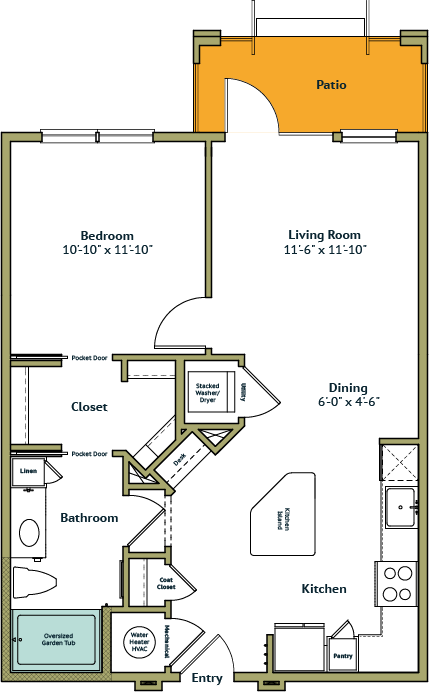
A2

A2 floorplan

1 / 1 / 722 Sq Ft

Starting at $2100*

A2

1 Bedroom / 1 Bathroom / 722 Sq Ft

1 Bedroom

1 Bathroom

722 Sq Ft

Starting at $1234.56

Download See Siteplan
A2 floorplan
Download See Siteplan

Floorplans are artist’s rendering. All dimensions are approximate. Actual product and specifications may vary in dimension or detail. Not all features are available in every apartment. Prices and availability are subject to change. Please see a representative for details.
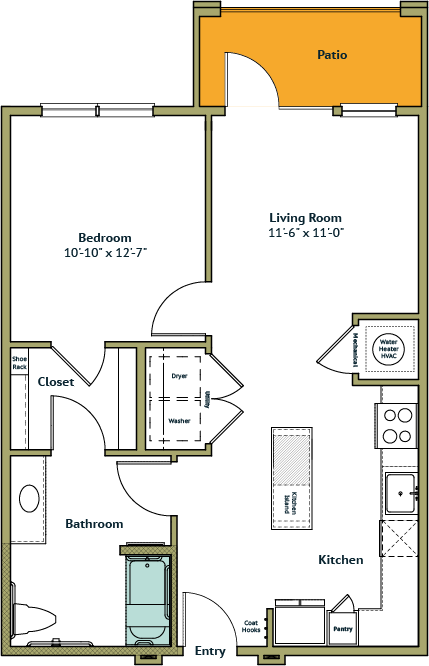
A2-ANSI

A2-ANSI floorplan

1 / 1 / 722 Sq Ft

Call For Pricing

A2-ANSI

1 Bedroom / 1 Bathroom / 722 Sq Ft

1 Bedroom

1 Bathroom

722 Sq Ft

Starting at $1234.56

Download See Siteplan
A2-ANSI floorplan
Download See Siteplan

Floorplans are artist’s rendering. All dimensions are approximate. Actual product and specifications may vary in dimension or detail. Not all features are available in every apartment. Prices and availability are subject to change. Please see a representative for details.
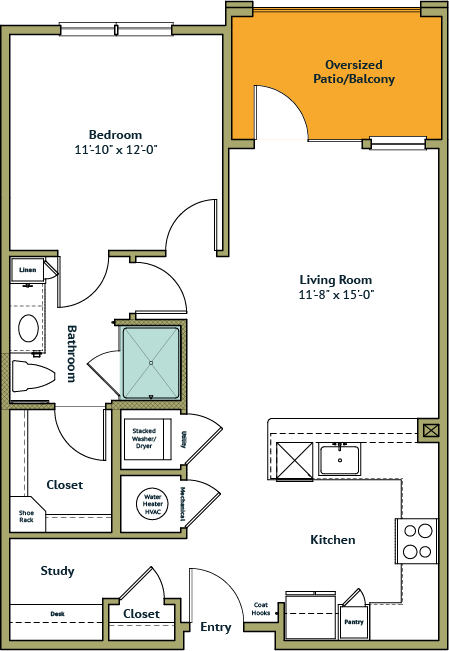
A3

A3 floorplan

1 / 1 / 780 Sq Ft

Starting at $2220*

A3

1 Bedroom / 1 Bathroom / 780 Sq Ft

1 Bedroom

1 Bathroom

780 Sq Ft

Starting at $1234.56

Download See Siteplan
A3 floorplan
Download See Siteplan

Floorplans are artist’s rendering. All dimensions are approximate. Actual product and specifications may vary in dimension or detail. Not all features are available in every apartment. Prices and availability are subject to change. Please see a representative for details.
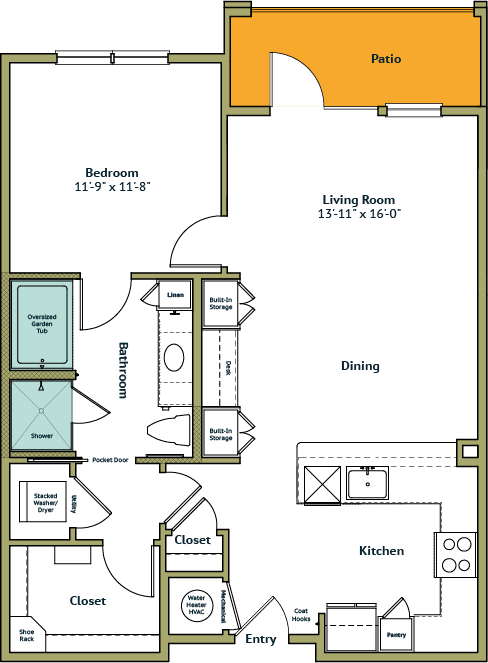
A4

A4 floorplan

1 / 1 / 862 Sq Ft

Starting at $2495*

A4

1 Bedroom / 1 Bathroom / 862 Sq Ft

1 Bedroom

1 Bathroom

862 Sq Ft

Starting at $1234.56

Download See Siteplan
A4 floorplan
Download See Siteplan

Floorplans are artist’s rendering. All dimensions are approximate. Actual product and specifications may vary in dimension or detail. Not all features are available in every apartment. Prices and availability are subject to change. Please see a representative for details.
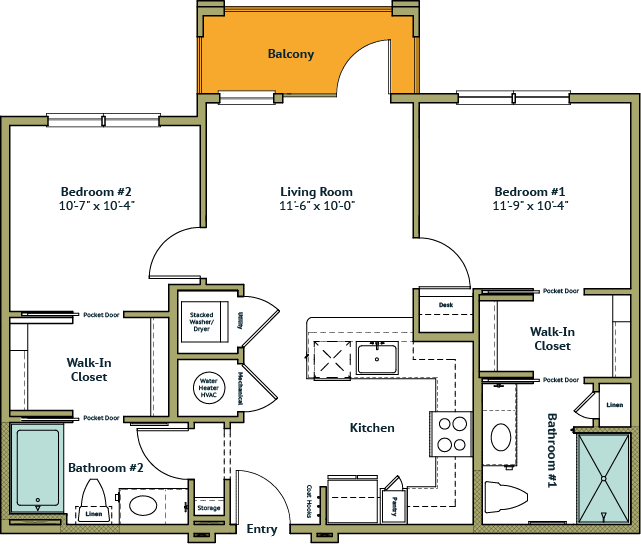
B1

B1 floorplan

2 / 2 / 853 Sq Ft

Starting at $2525*

B1

2 Bedroom / 2 Bathroom / 853 Sq Ft

2 Bedroom

2 Bathroom

853 Sq Ft

Starting at $1234.56

Download See Siteplan
B1 floorplan
Download See Siteplan

Floorplans are artist’s rendering. All dimensions are approximate. Actual product and specifications may vary in dimension or detail. Not all features are available in every apartment. Prices and availability are subject to change. Please see a representative for details.
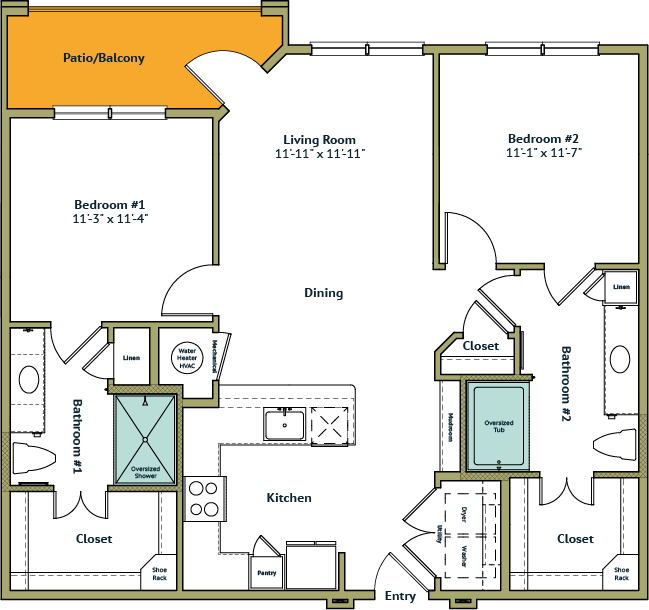
B2

B2 floorplan

2 / 2 / 1057 Sq Ft

Starting at $3010*

B2

2 Bedroom / 2 Bathroom / 1057 Sq Ft

2 Bedroom

2 Bathroom

1057 Sq Ft

Starting at $1234.56

Download See Siteplan
B2 floorplan
Download See Siteplan

Floorplans are artist’s rendering. All dimensions are approximate. Actual product and specifications may vary in dimension or detail. Not all features are available in every apartment. Prices and availability are subject to change. Please see a representative for details.
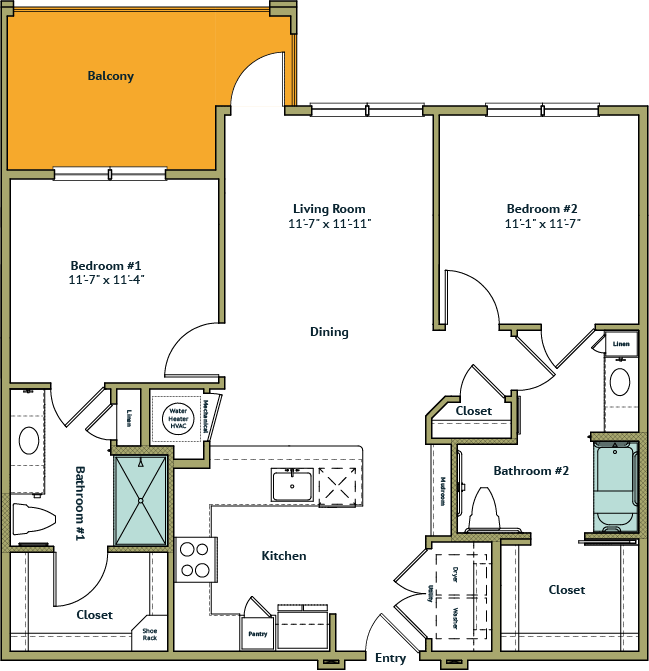
B2-ANSI

B2-ANSI floorplan

2 / 2 / 1064 Sq Ft

Call For Pricing

B2-ANSI

2 Bedroom / 2 Bathroom / 1064 Sq Ft

2 Bedroom

2 Bathroom

1064 Sq Ft

Starting at $1234.56

Download See Siteplan
B2-ANSI floorplan
Download See Siteplan

Floorplans are artist’s rendering. All dimensions are approximate. Actual product and specifications may vary in dimension or detail. Not all features are available in every apartment. Prices and availability are subject to change. Please see a representative for details.
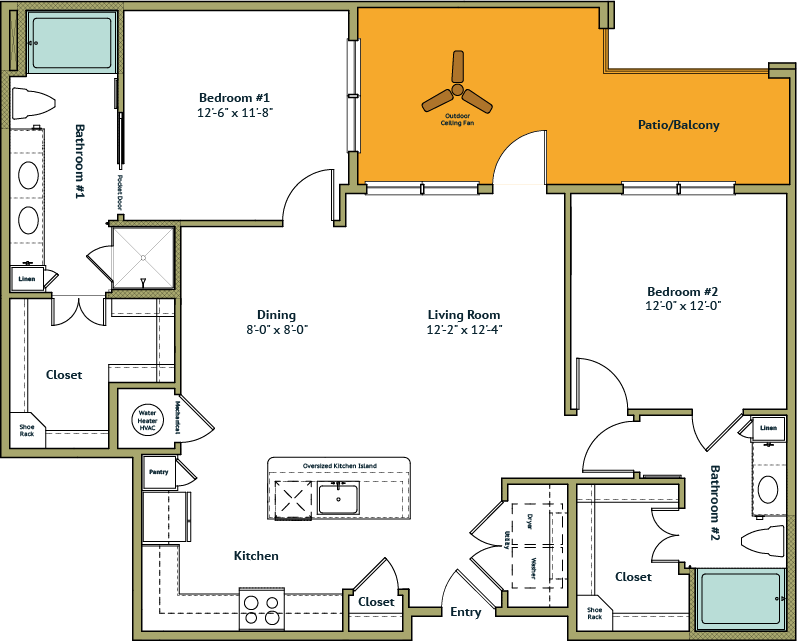
B3-A

B3-A floorplan

2 / 2 / 1234 Sq Ft

Starting at $3150*

B3-A

2 Bedroom / 2 Bathroom / 1234 Sq Ft

2 Bedroom

2 Bathroom

1234 Sq Ft

Starting at $1234.56

Download See Siteplan
B3-A floorplan
Download See Siteplan

Floorplans are artist’s rendering. All dimensions are approximate. Actual product and specifications may vary in dimension or detail. Not all features are available in every apartment. Prices and availability are subject to change. Please see a representative for details.
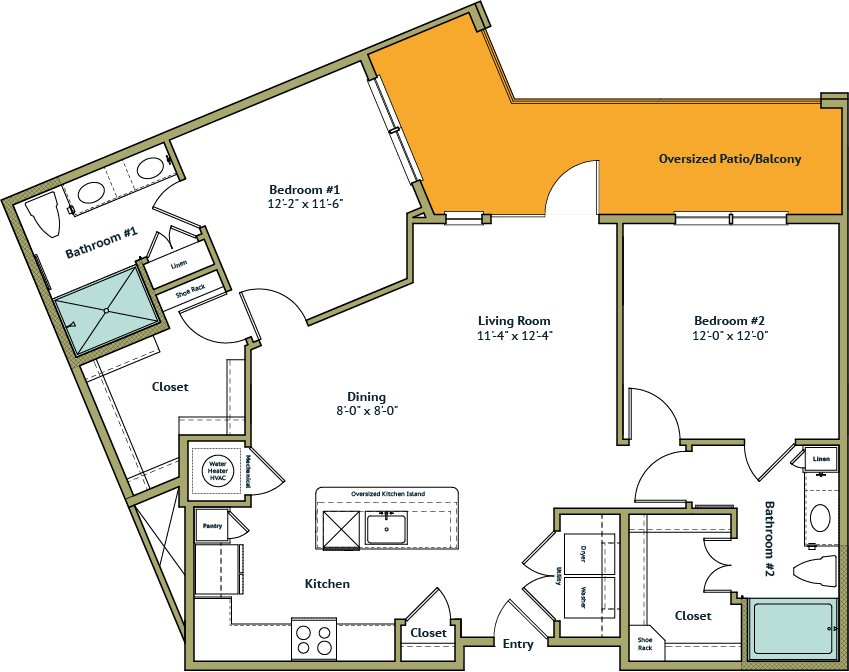
B3-B

B3-B floorplan

2 / 2 / 1143 Sq Ft

Starting at $3155*

B3-B

2 Bedroom / 2 Bathroom / 1143 Sq Ft

2 Bedroom

2 Bathroom

1143 Sq Ft

Starting at $1234.56

Download See Siteplan
B3-B floorplan
Download See Siteplan

Floorplans are artist’s rendering. All dimensions are approximate. Actual product and specifications may vary in dimension or detail. Not all features are available in every apartment. Prices and availability are subject to change. Please see a representative for details.
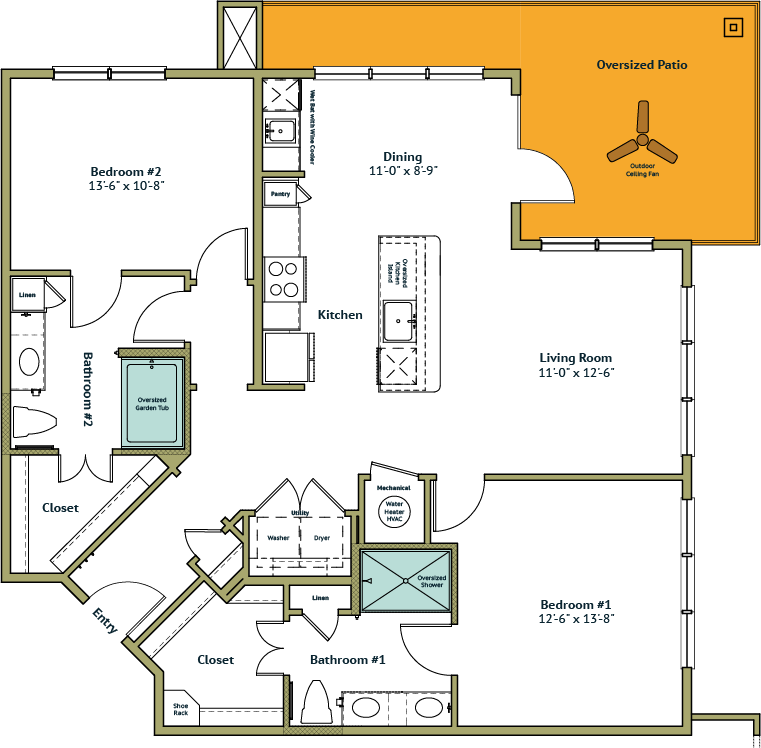
B4

B4 floorplan

2 / 2 / 1269 Sq Ft

Call For Pricing

B4

2 Bedroom / 2 Bathroom / 1269 Sq Ft

2 Bedroom

2 Bathroom

1269 Sq Ft

Starting at $1234.56

Download See Siteplan
B4 floorplan
Download See Siteplan

Floorplans are artist’s rendering. All dimensions are approximate. Actual product and specifications may vary in dimension or detail. Not all features are available in every apartment. Prices and availability are subject to change. Please see a representative for details.

The Rye life looks good on you!

3800 Charlotte Ave.  Nashville, TN 37209

Click to go to our Facebook page.
Click to go to our Instagram page.
Click to send us a message.
Click to give us a call.
  • Amenities
  • Floorplans
  • Gallery
  • Location
  • Contact
  • Coming Soon
  • Residents
615.988.1800

© 2026 Rye Charlotte Ave. All rights reserved.

Privacy Policy / DMCA Agent / Disclosures & Licenses

have questions?

Give us a shout.

Name(Required)

lease now

and get 2 months free!

Name(Required)