
unitAmenities
- Smart thermostats
- Farmhouse sinks with gooseneck faucets
- Chef inspired kitchens with premium granite countertops
- Large kitchen islands or wrap-around bars
- Full-size washer/dryers in every unit
- Private balconies
- Built-in desks (in select units)
- Spacious walk-in closets with built-in shoe racks
- Smart (keyless) entry doors
- Dual-tone custom cabinetry with under-cabinet lighting
- Unique custom designer light fixtures
- Stainless steel appliance package
- Hardwood-style flooring in main living areas, designer carpet in bedrooms and closets, and tile flooring in bathrooms
- Mudrooms (in select units)

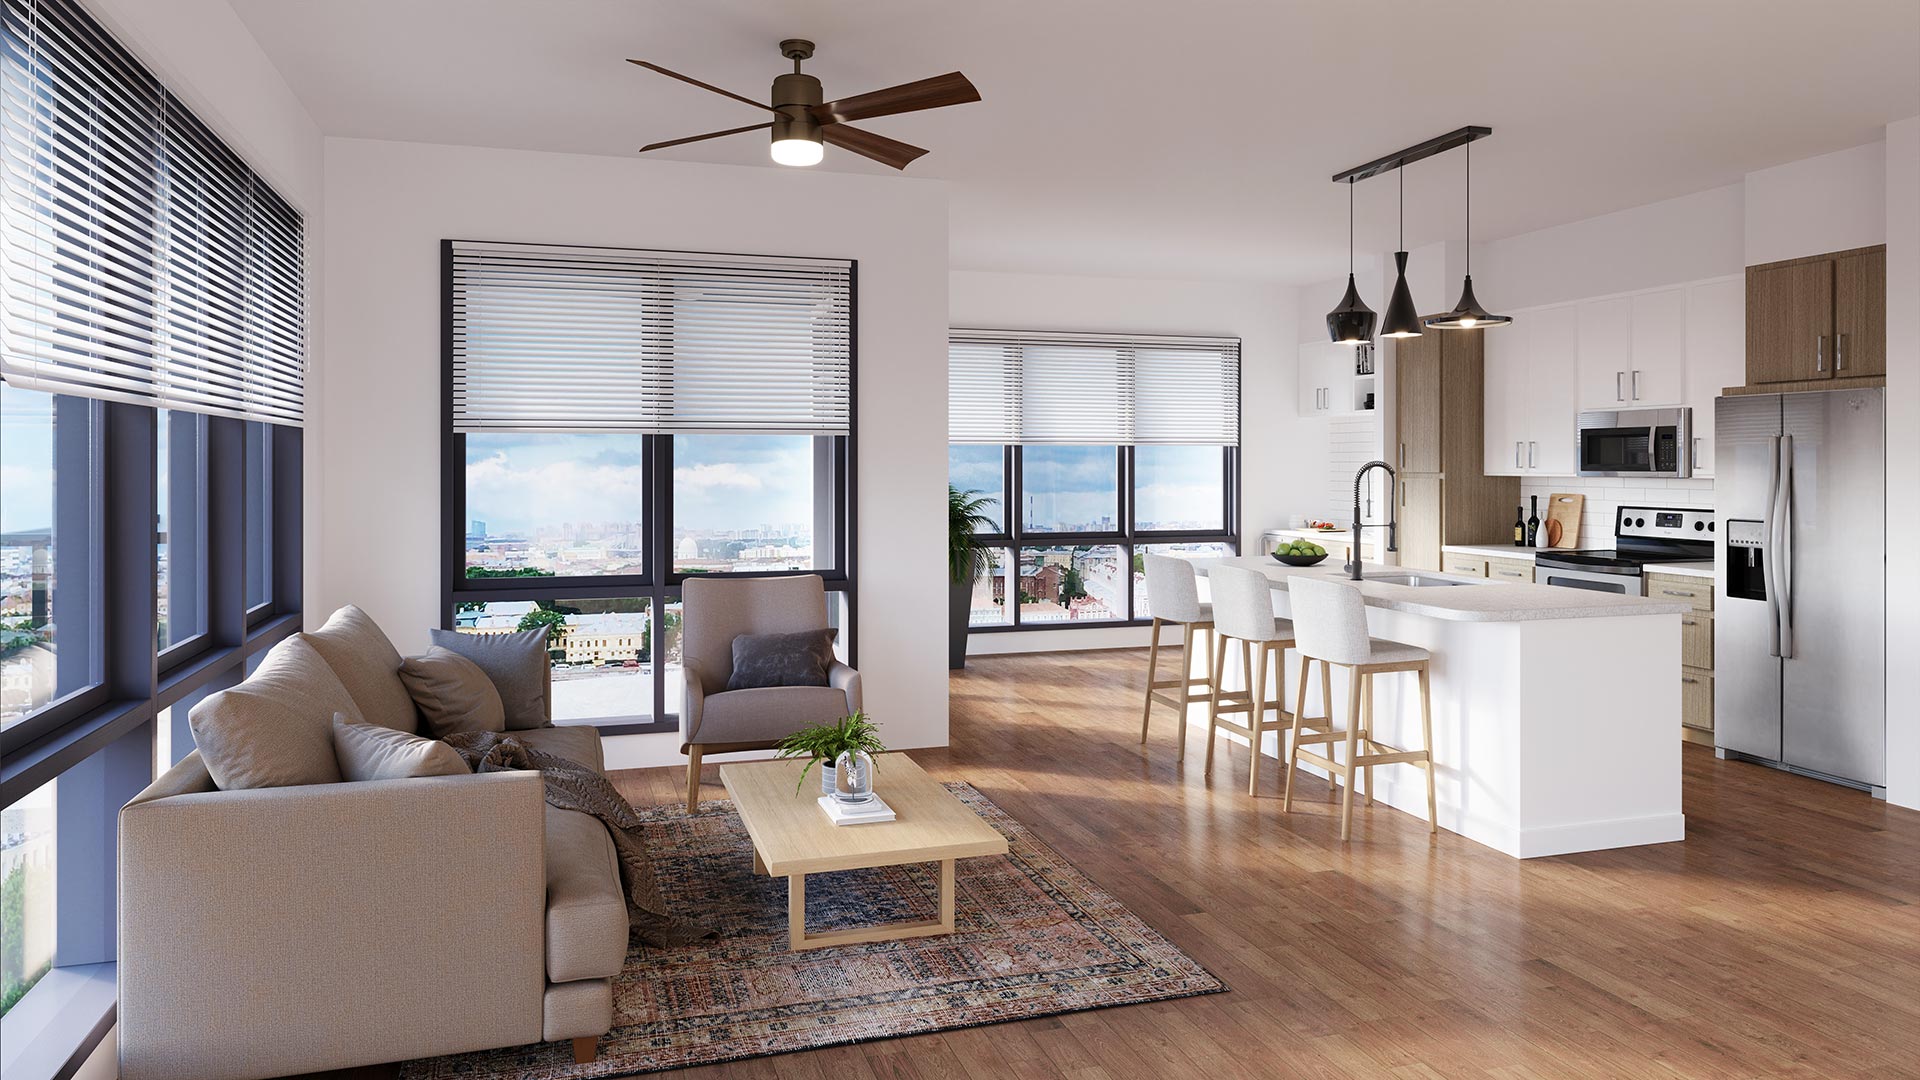
and an abundance of natural light
common areaAmenities
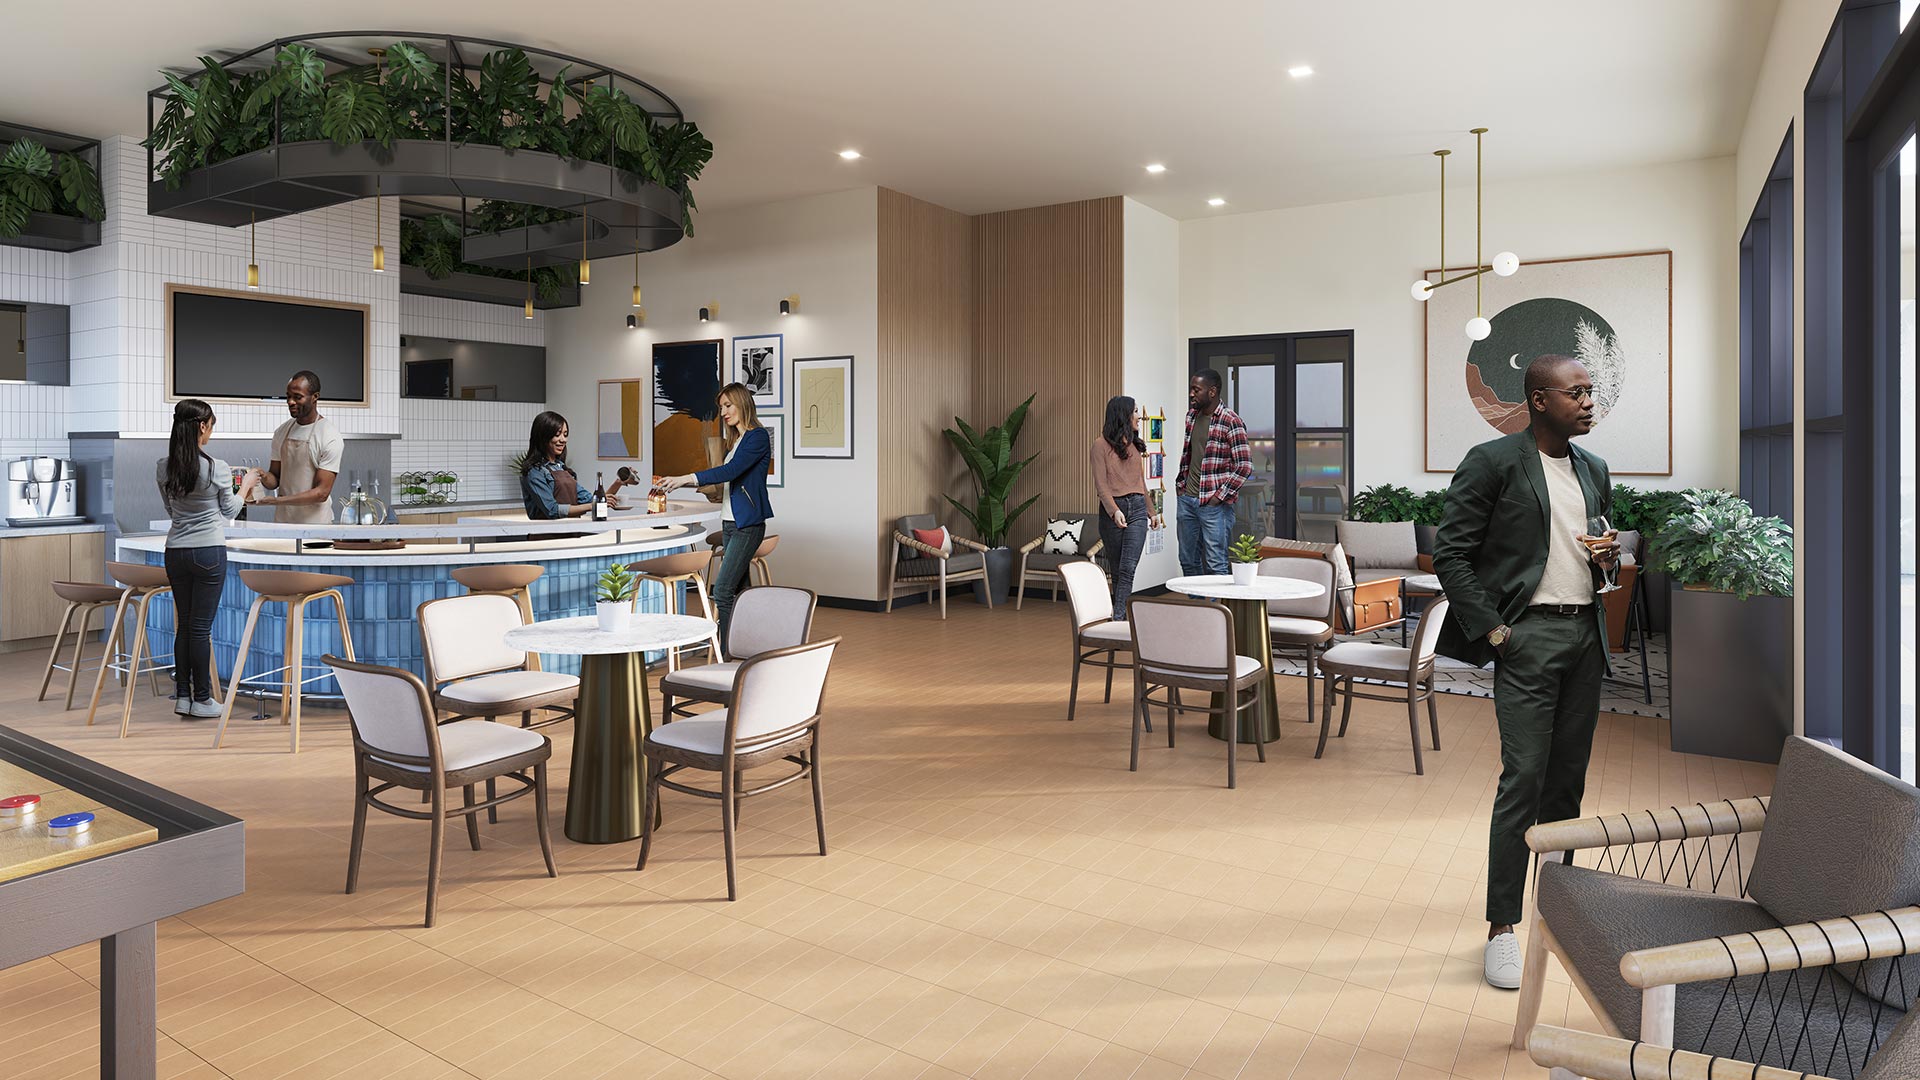
- Two-story clubroom that includes a community kitchen, private built-in banquette seating areas with TVs, a custom pool table and relaxing lounge areas
- State-of-the-art fitness facility with a second story mezzanine level with spin bikes and yoga space
- Podcast recording studio
- Package locker system and package storage room
- Skylounge with shuffleboard nook, horseshoe bar area with TV and ample soft seating
- Innovative business center with open, casual lounge seating, bleacher seating, private work pods, and amenity bar with printer
- Coffee bar
- Pet spa
- Electric car charging stations
outdoorAmenities
- Resort-inspired swimming pool with custom water feature, built-in sun shelves and shade structure with daybeds
- Outdoor cabana with kitchen/grilling stations, built in tvs, bar seating and dining tables
- Turf gaming area with cornhole, oversize jenga, large connect 4 set and much more
- Fire pit with adirondack seating and ambient lighting
- 3,600 Sqft rooftop skydeck wiith sun trellis, outdoor tv, fire pit, putting green and gaming area
- 1/2-acre open space/dog park featuring a one-of-a-kind park with two fenced dog areas and a custombuilt shipping container shelter with soft seating
- Zen garden courtyard with additional grilling stations, soft seating and cafe lighting